
What we do
We Offer Full Venue Design Services from Architectural + Interior Design to Menu Design, Styling & Artwork Curation
We do a lot. And if what you need isn't on the list, just ask. We are always looking for ways to go above and beyond.
-
We sit down with you and talk properly about how your venue operates: your customers, your trading patterns, where the pressure points are, what you are trying to grow and what is holding it back. We research your area and your demographics, look at who you are competing with and what they offer, and bring in brand and hospitality specialists where it helps.
It comes together as a report. Your history and your place, what is changing around you, where you sit in the market, and the challenges the design needs to solve, followed by the opportunities we can see and options for how to get there. It is a document you can put in front of your board, your bank or your business partners, and it is often combined with masterplanning so the thinking and the plan arrive together.
The person who has that conversation with you is the person who designs your venue. Nothing gets lost in translation, and nothing gets handed to a junior once the fee is signed. It is the reason our venues perform commercially as well as looking good.
-
Sometimes you don't need a full set of drawings. You need someone experienced to walk through your venue with you and tell you honestly what they see.
We look at how your space is working, where it isn't, and what could be done about it. That might mean a fresh set of eyes on a floorplan that has never quite flowed, advice on whether a space can do what you need it to, or an honest read on where your money is best spent. You get clear, practical direction you can act on, whether or not you go on to build anything.
-
Most venues have more potential than they are currently using. Masterplanning is how we find it.
We look at your whole site rather than one room at a time, and work out how the pieces should fit together over the next five or ten years. That means identifying underused areas that could become revenue, understanding how people move through the venue, and sequencing the work so you can stage it around trade and around your budget. The result is a plan that lets you make small decisions confidently, because you know where they are leading.
-
Concept design does two things: it sets the design direction, and it establishes a plan that works.
We resolve the layout so the spaces do what your business needs them to do, and we establish the look and feel of the venue, so you can see and feel where it is heading before anything is committed.
It is not a set of drawings you can hand to a builder. It is the foundation everything else is built on, the stage where the big decisions get made while they are still easy to change.
-
We develop the agreed concept into coordinated plans, reflected ceiling plans, internal elevations and sections, with renders of the key spaces so you can see the finished thing. We engage and coordinate the consultants you need on your behalf, whether that is hydraulic, structural, electrical or mechanical, and we engage the certifier and manage the Building Approval, including accessibility sign off. Joinery gets resolved as working joinery, with services in it.
-
The full tender and construction set your builder needs to price the job accurately and build it properly.
Plans, ceiling plans, internal elevations, sections and joinery details, plus the schedules that carry the detail: finishes, fixtures, fittings, door and hardware, sanitaryware. All consultant documentation is coordinated into the architectural set so there is one consistent package rather than several that disagree.
This is the technical, unglamorous, absolutely critical part. Complete documentation protects you. It reduces variations, removes ambiguity and gives you a fair basis for comparison when you go out to tender. We have documented a lot of hospitality venues, and we know where the details matter and where things typically go wrong.
-
We prepare and issue the tender package to an agreed builder list, field the questions that come back, issue addenda so every builder is pricing the same thing, then assess the tenders and give you a written recommendation. You get a clear read on what you are being offered and why, instead of three numbers that are impossible to compare.
-
We administer the building contract as superintendent: site meetings with you and the builder, minutes, progress walk arounds, shop drawing review, assessment of variations and responses to requests for information. We assess progress claims monthly and issue payment certificates, so you are only paying for work actually done. At the end we carry out the practical completion inspection, prepare the defects list and return for the final defects inspection.
Charged monthly for the duration of the build, because the programme is set by the builder rather than by us.
-
Furniture does an enormous amount of work in a hospitality venue. It sets the tone, it determines how many people you can seat, and it has to survive years of hard use.
A furniture layout is part of our design stages. This is the next step: selecting and specifying the pieces themselves, suited to the design, the budget and the reality of your operation. We can also manage the procurement from order through to delivery and installation, which means dealing with suppliers, lead times, shipping and the inevitable hiccups, so your team can stay focused on trade.
-
The signage, the menus, the wayfinding, the small printed things people pick up and hold. They are part of the venue too, and they are usually the last thing anyone thinks about.
We design them alongside the architecture so they feel like they belong. That covers signage and wayfinding, brand elements within the venue, menu and collateral design, and the details that quietly tell your customers what kind of place they are in.
-
The difference between a finished venue and a venue that feels finished.
Styling is artwork, objects, planting, textiles and the layers that make a space feel lived in rather than newly handed over. We work with local artists and makers wherever we can, because those pieces are what root a venue in its place and give it a story worth telling. We can style for opening, for photography, or as an ongoing refresh.
-
Hospitality projects have a lot of moving parts and a lot of people with opinions. Someone needs to hold it all together.
We coordinate the consultant team, manage the programme, chair the meetings, keep the paperwork moving and stay across cost as it changes. Most importantly, we keep you informed, so you always know where the project is and what is coming next. You get one point of contact instead of ten.
How we work
Experience It First
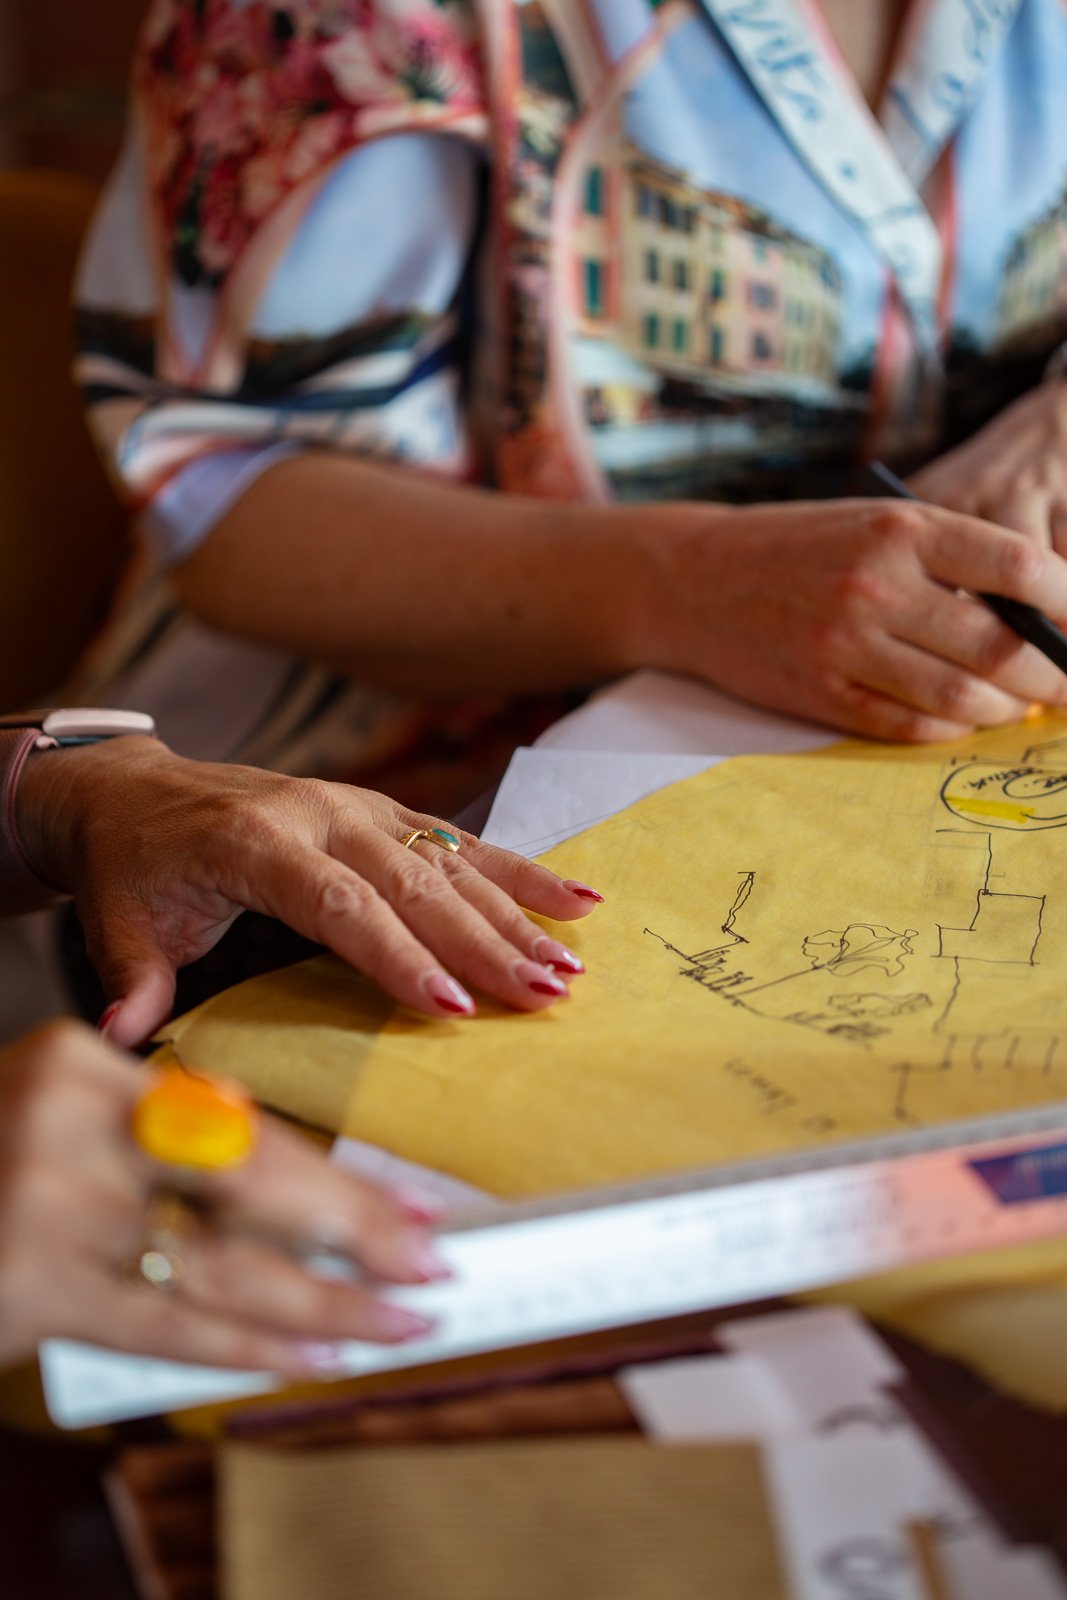
We start by experiencing your venue as your customers do. Alongside a detailed site visit, we’ll often spend time there incognito, having a meal, ordering a drink and watching how people naturally use the space.
Dig Deep
We research the venue, its customers, competitors, location and opportunities. We look beyond the building itself to understand what makes the business tick and where there’s room to do things differently.
Strategise
Before we start designing, we work out what the venue actually needs. We test ideas, priorities, capacity, flow and future opportunities to build a clear strategy for the project.
Design It Together
Then we bring it to life. Architecture, interiors and the details all come together through a collaborative design process that balances creativity with budget, operations and buildability.
Let’s work
together
Tell us about your project. We read every message and we'll be back in touch within 48 hours.